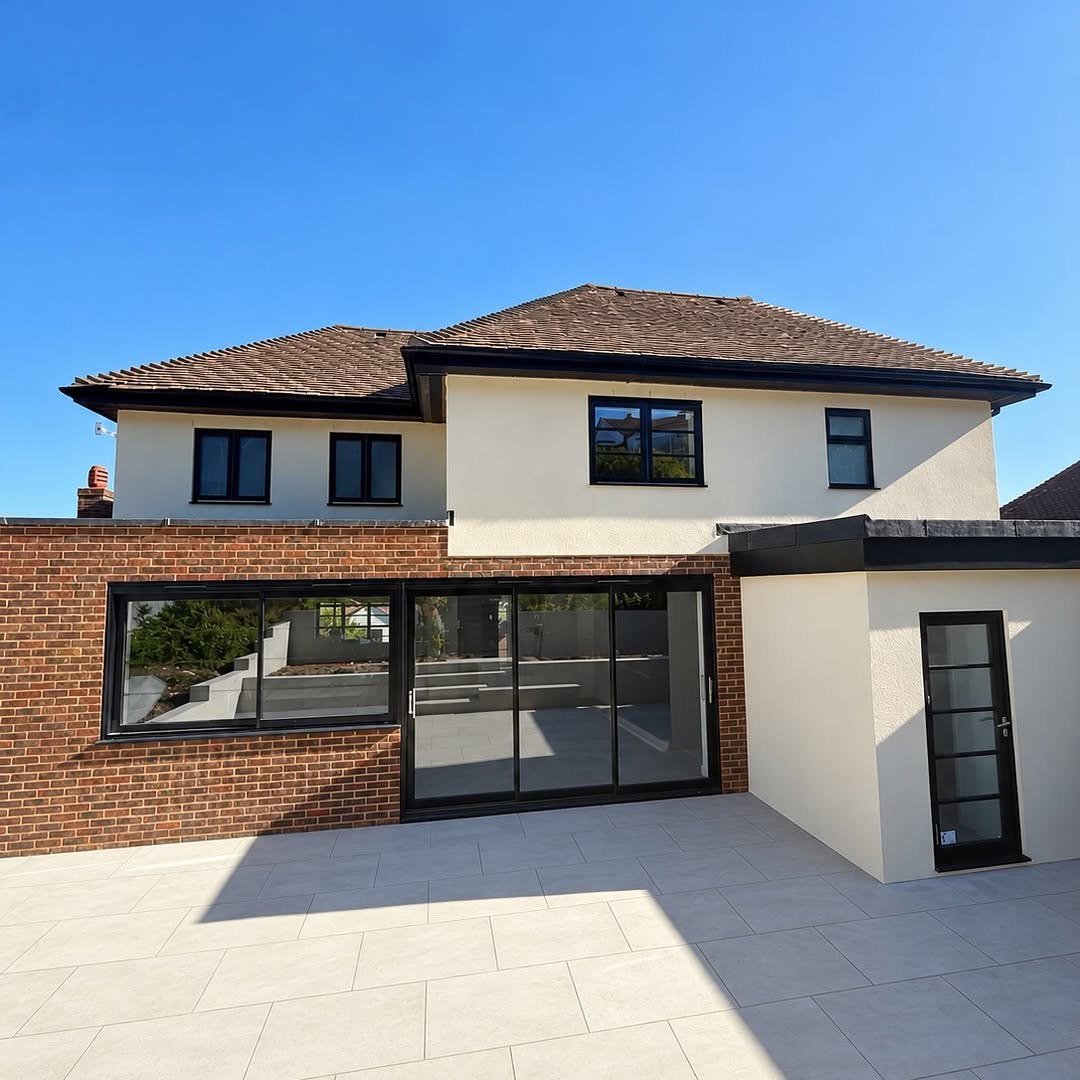
Render on Littlehampton's seafront
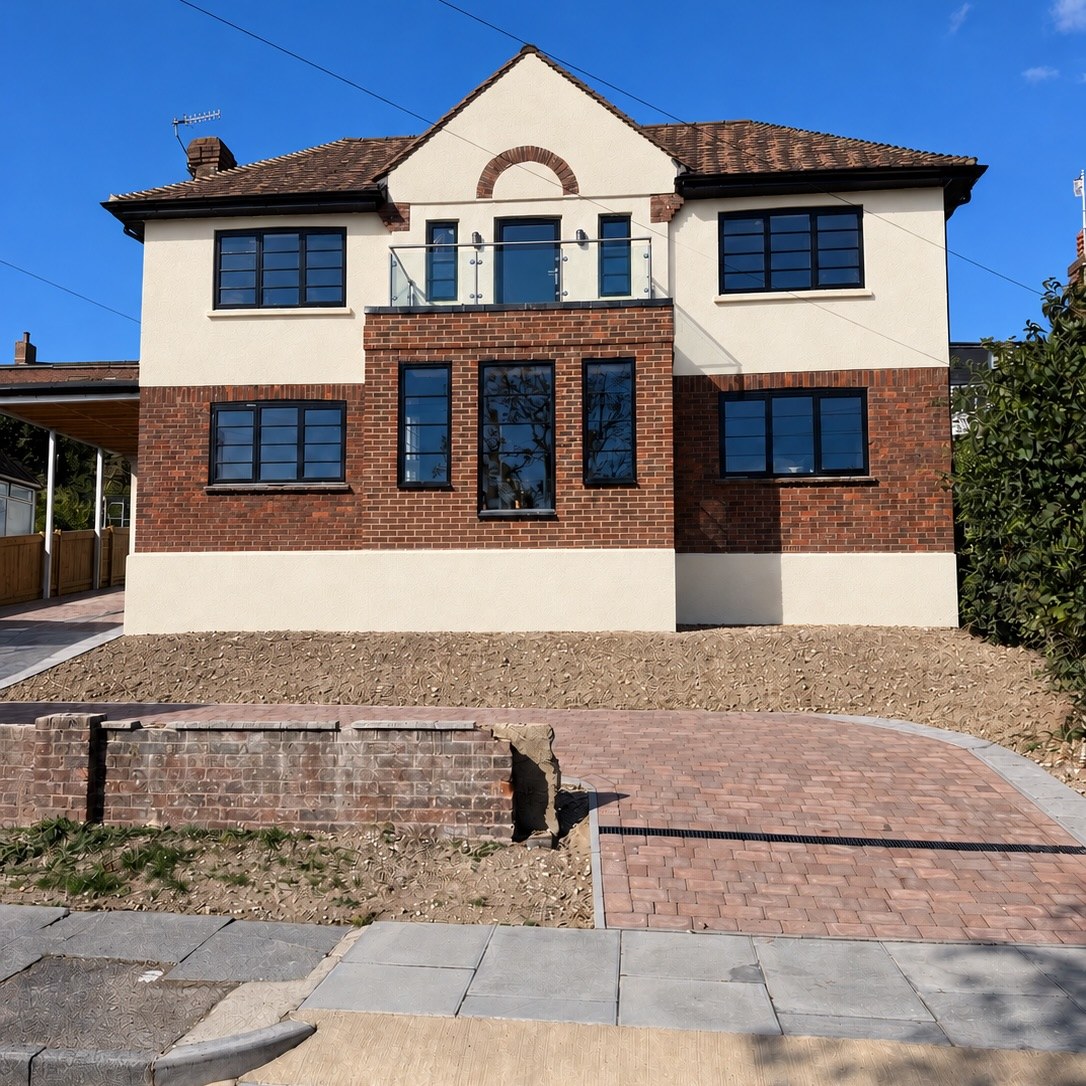
Render has been part of Littlehampton's appearance for most of the last two centuries. The Sussex Extensive Urban Survey notes that stucco came into increasing use in the early nineteenth century and that many of the terraced lodging houses built between about 1840 and 1880 were stuccoed. Arun District Council's area of special character on part of South Terrace lists brick, render, slate and plain clay tiles among its materials, alongside Dutch gables, fishscale tile hanging and ornate balconies. Further back, the Queen Anne revival houses on part of Norfolk Road mix render and pebble-dash with brick, and houses along Maltravers Road pair brick with pebble-dash.
Those walls take a hammering. South Terrace looks straight out over the beach to the Channel, so its fronts catch wind-driven rain and salty air, and render on an exposed elevation weathers much faster than the same render round the back of the house.
Matching the render to the wall
A good repair starts with what the wall is made of. Early nineteenth-century stucco, and the walls of older flint and brick houses, usually call for lime, which stays slightly flexible and lets moisture out. A hard cement patch on a soft old wall tends to crack around its edges and hold water behind it, a common reason repairs fail on older buildings. On twentieth-century brick or block, sand and cement is the usual choice, or a through-coloured K Rend or monocouche finish if you would rather stop painting altogether. Pebble dash can be patched to blend with what is there, though an exact match on a weathered wall is not always possible.
Conservation areas and listed fronts
Littlehampton has three conservation areas: around East Street, around River Road, and along the seafront. Arun District Council points out that permitted development rights are restricted in conservation areas, so changes to the outside of a building that would normally be allowed can need planning permission there. A like-for-like repair is a different matter from a new finish or colour, but check with the council before work starts on a front elevation in one of these areas, and always on a listed building.
How we approach a render job
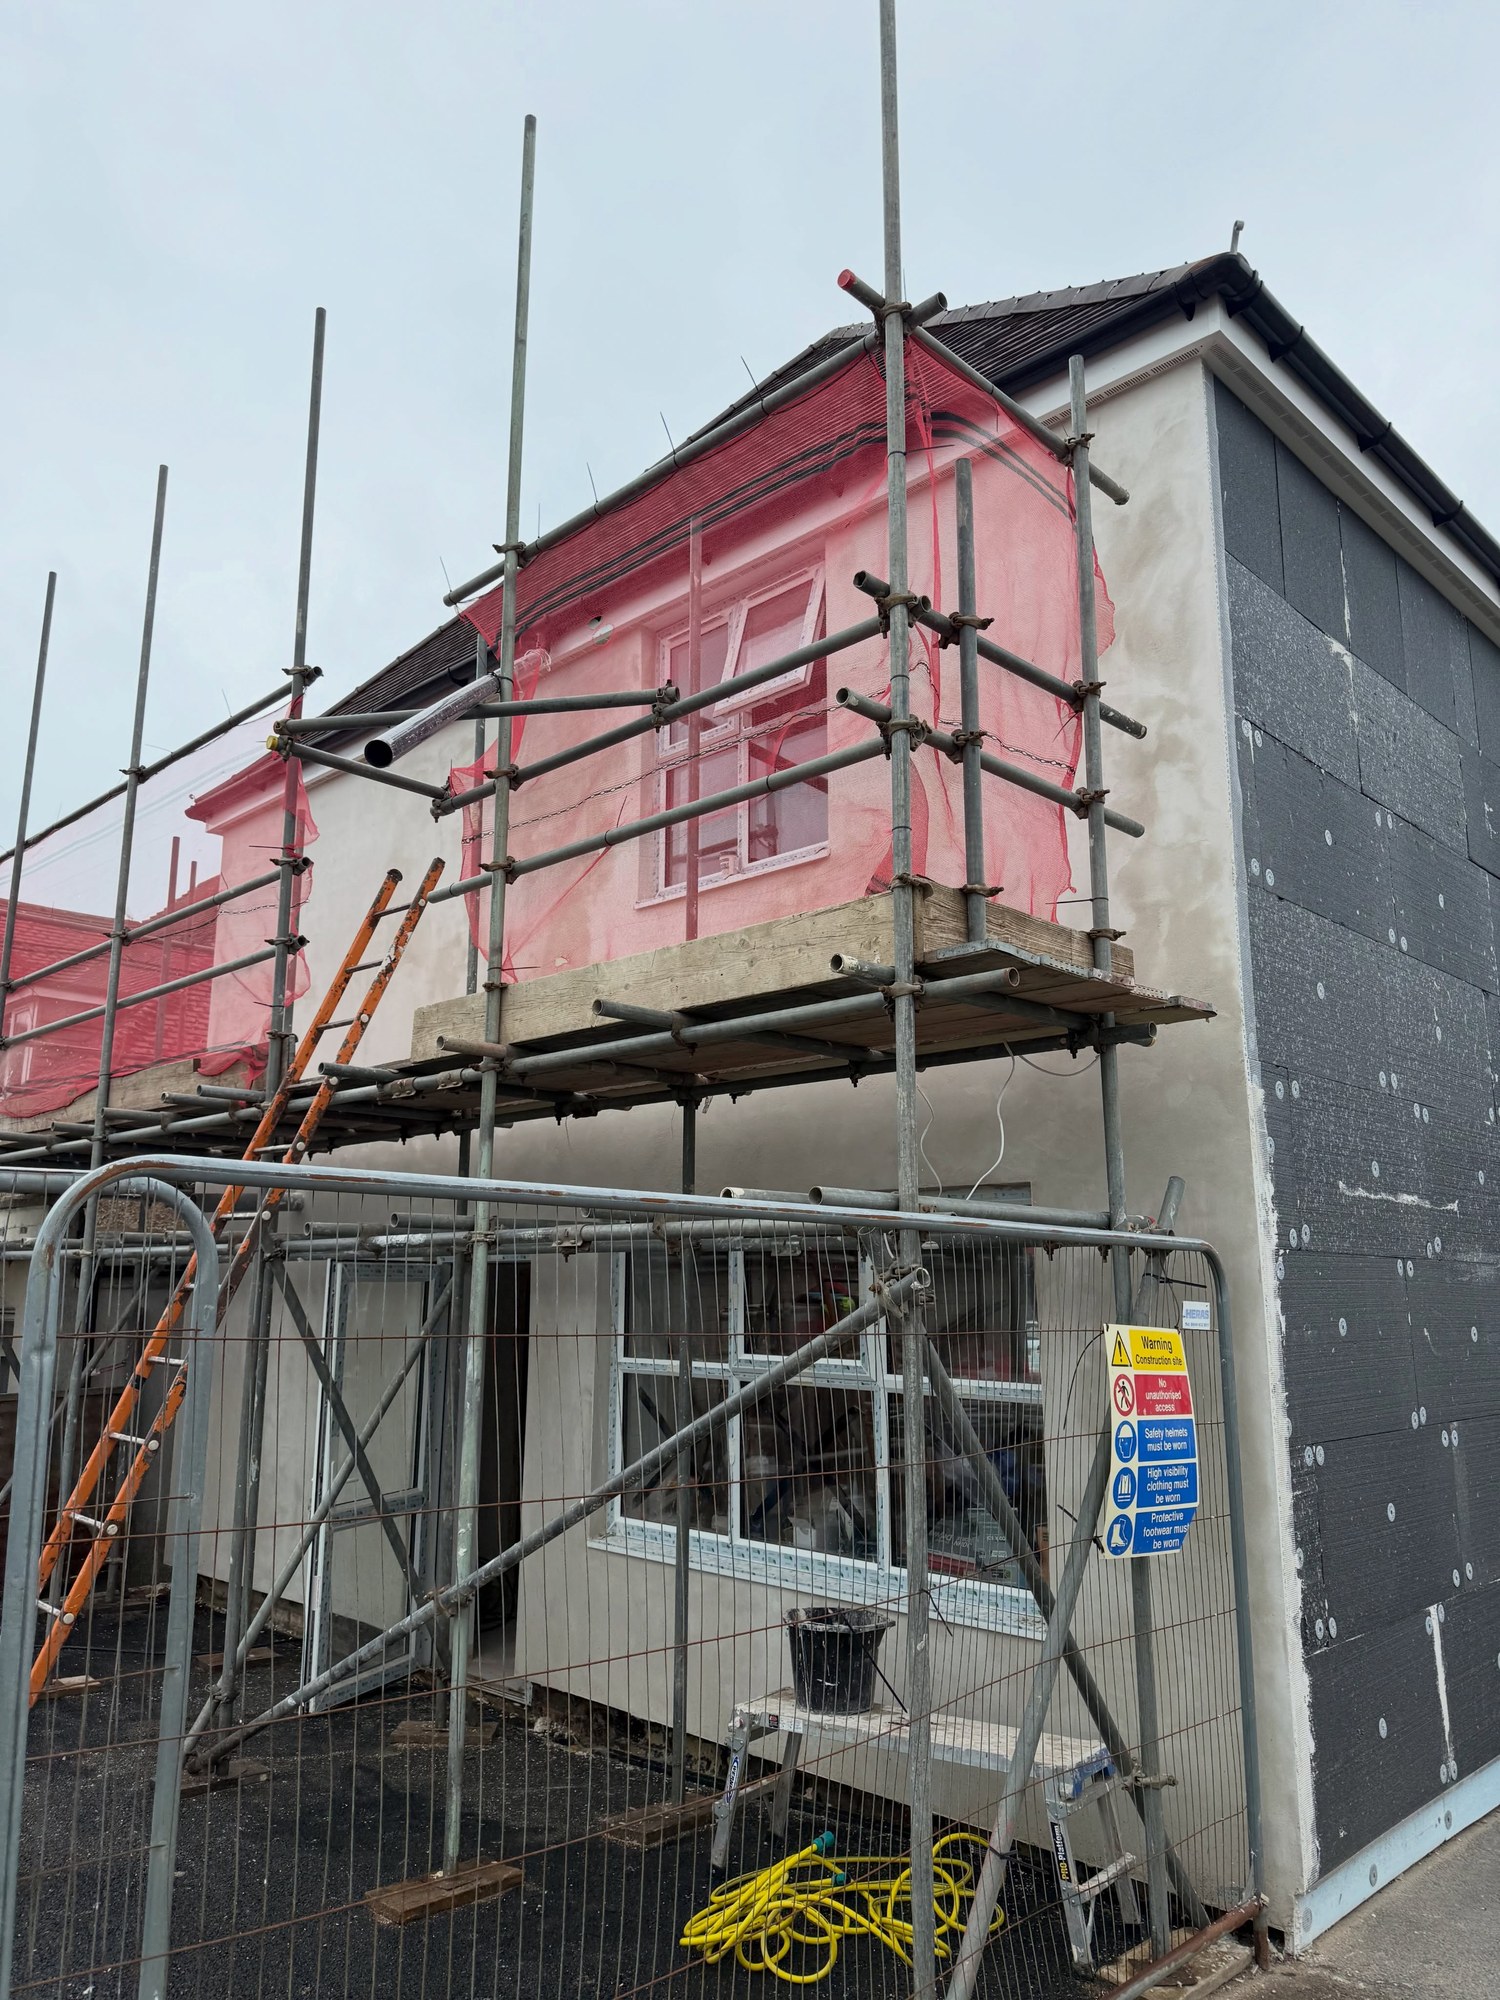
We look at the whole elevation first, tap for hollow areas, and check the base of the wall, because render carried down over the damp proof course or into a raised path can wick water into the house. Hollow and cracked render is cut back to firm edges, beads go on corners and reveals, and the new coats are applied in conditions that let them cure evenly, which on the seafront means watching the wind as well as the rain. Scaffold and sheeting go up before the first coat. On a terraced front, the repair also has to meet the neighbour's render cleanly at the party line, so the joint is cut straight and the texture carried right up to it.
Related work
For a finish that never needs painting, see silicone rendering in Littlehampton. If you are thinking about insulating the walls at the same time, read about external wall insulation in Littlehampton. Our main rendering page lists every system we apply, and the Littlehampton area page covers everything else. Call 07824 165672 for a free, no-obligation quote.