Solid brick and draughty villas
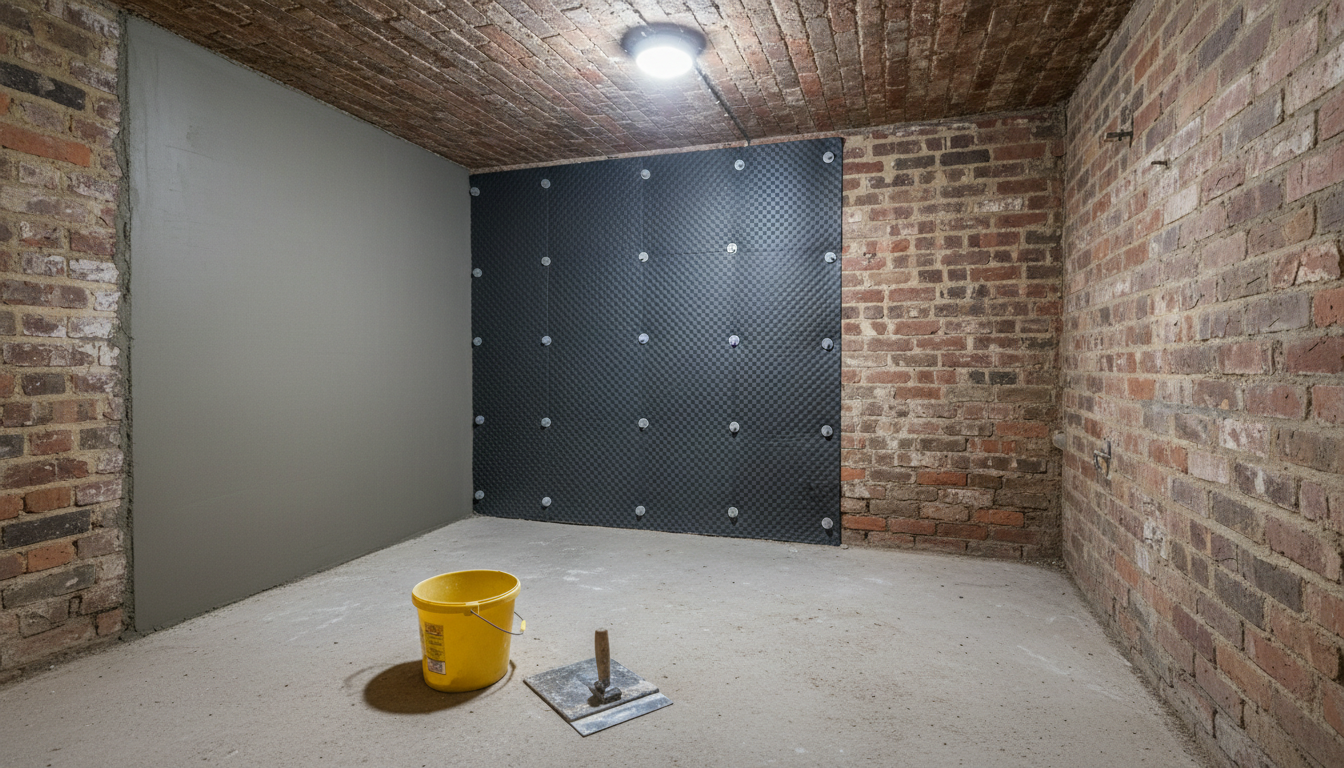
Haywards Heath's older houses are mostly brick, and a lot of that brick went up before cavity walls were the norm. Mid Sussex District Council's appraisal of The Heath conservation area records brickwork laid in a variety of bonds, particularly Flemish bond, which usually indicates a solid wall. The grand villas of Oathall Road and Heath Road, built between 1875 and 1912, and the earlier semi-detached houses along Sydney Road, from around the 1840s onwards, are typical of the town's older stock. Solid walls like these let heat straight through, and with no cavity to fill, insulation has to go on the inside or the outside.
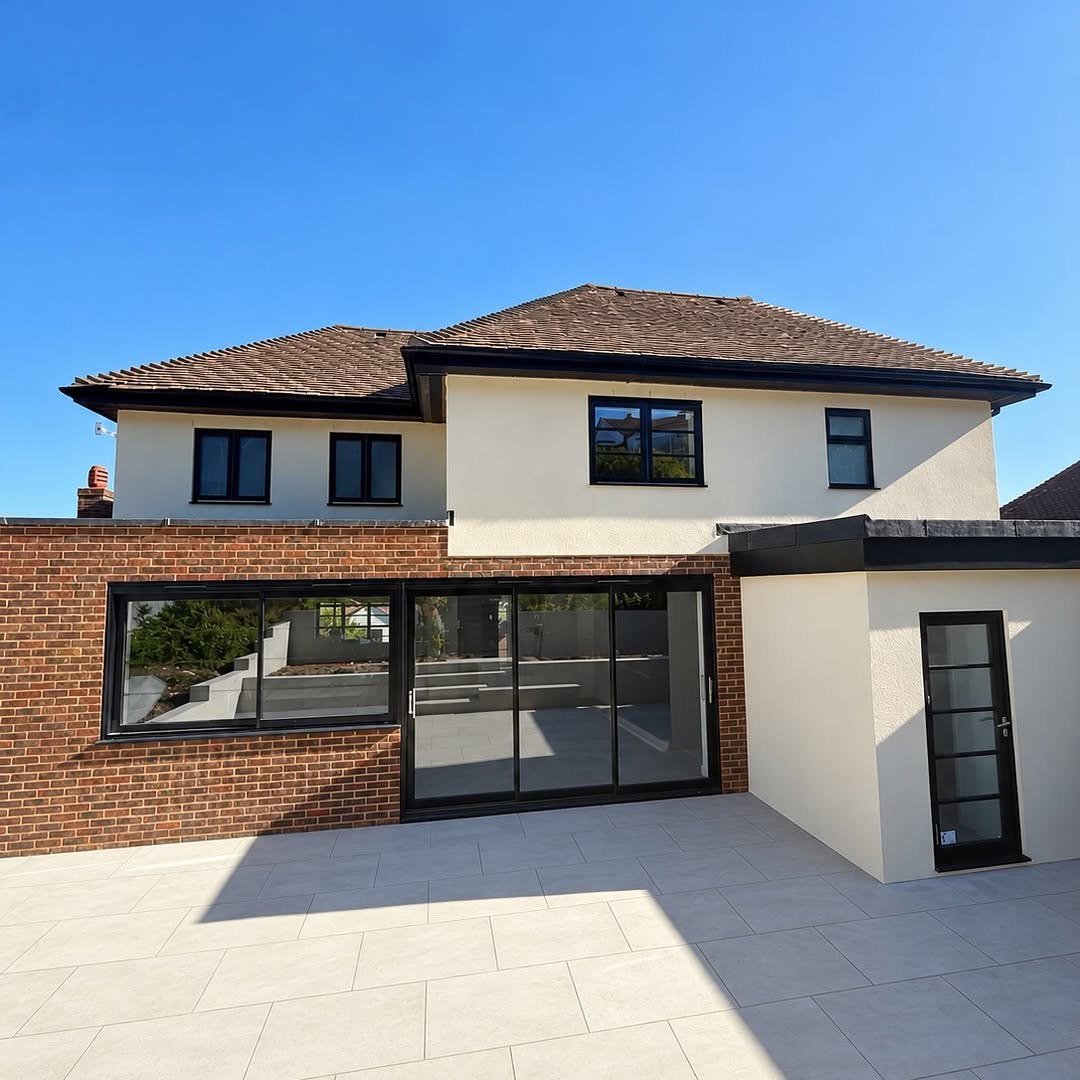
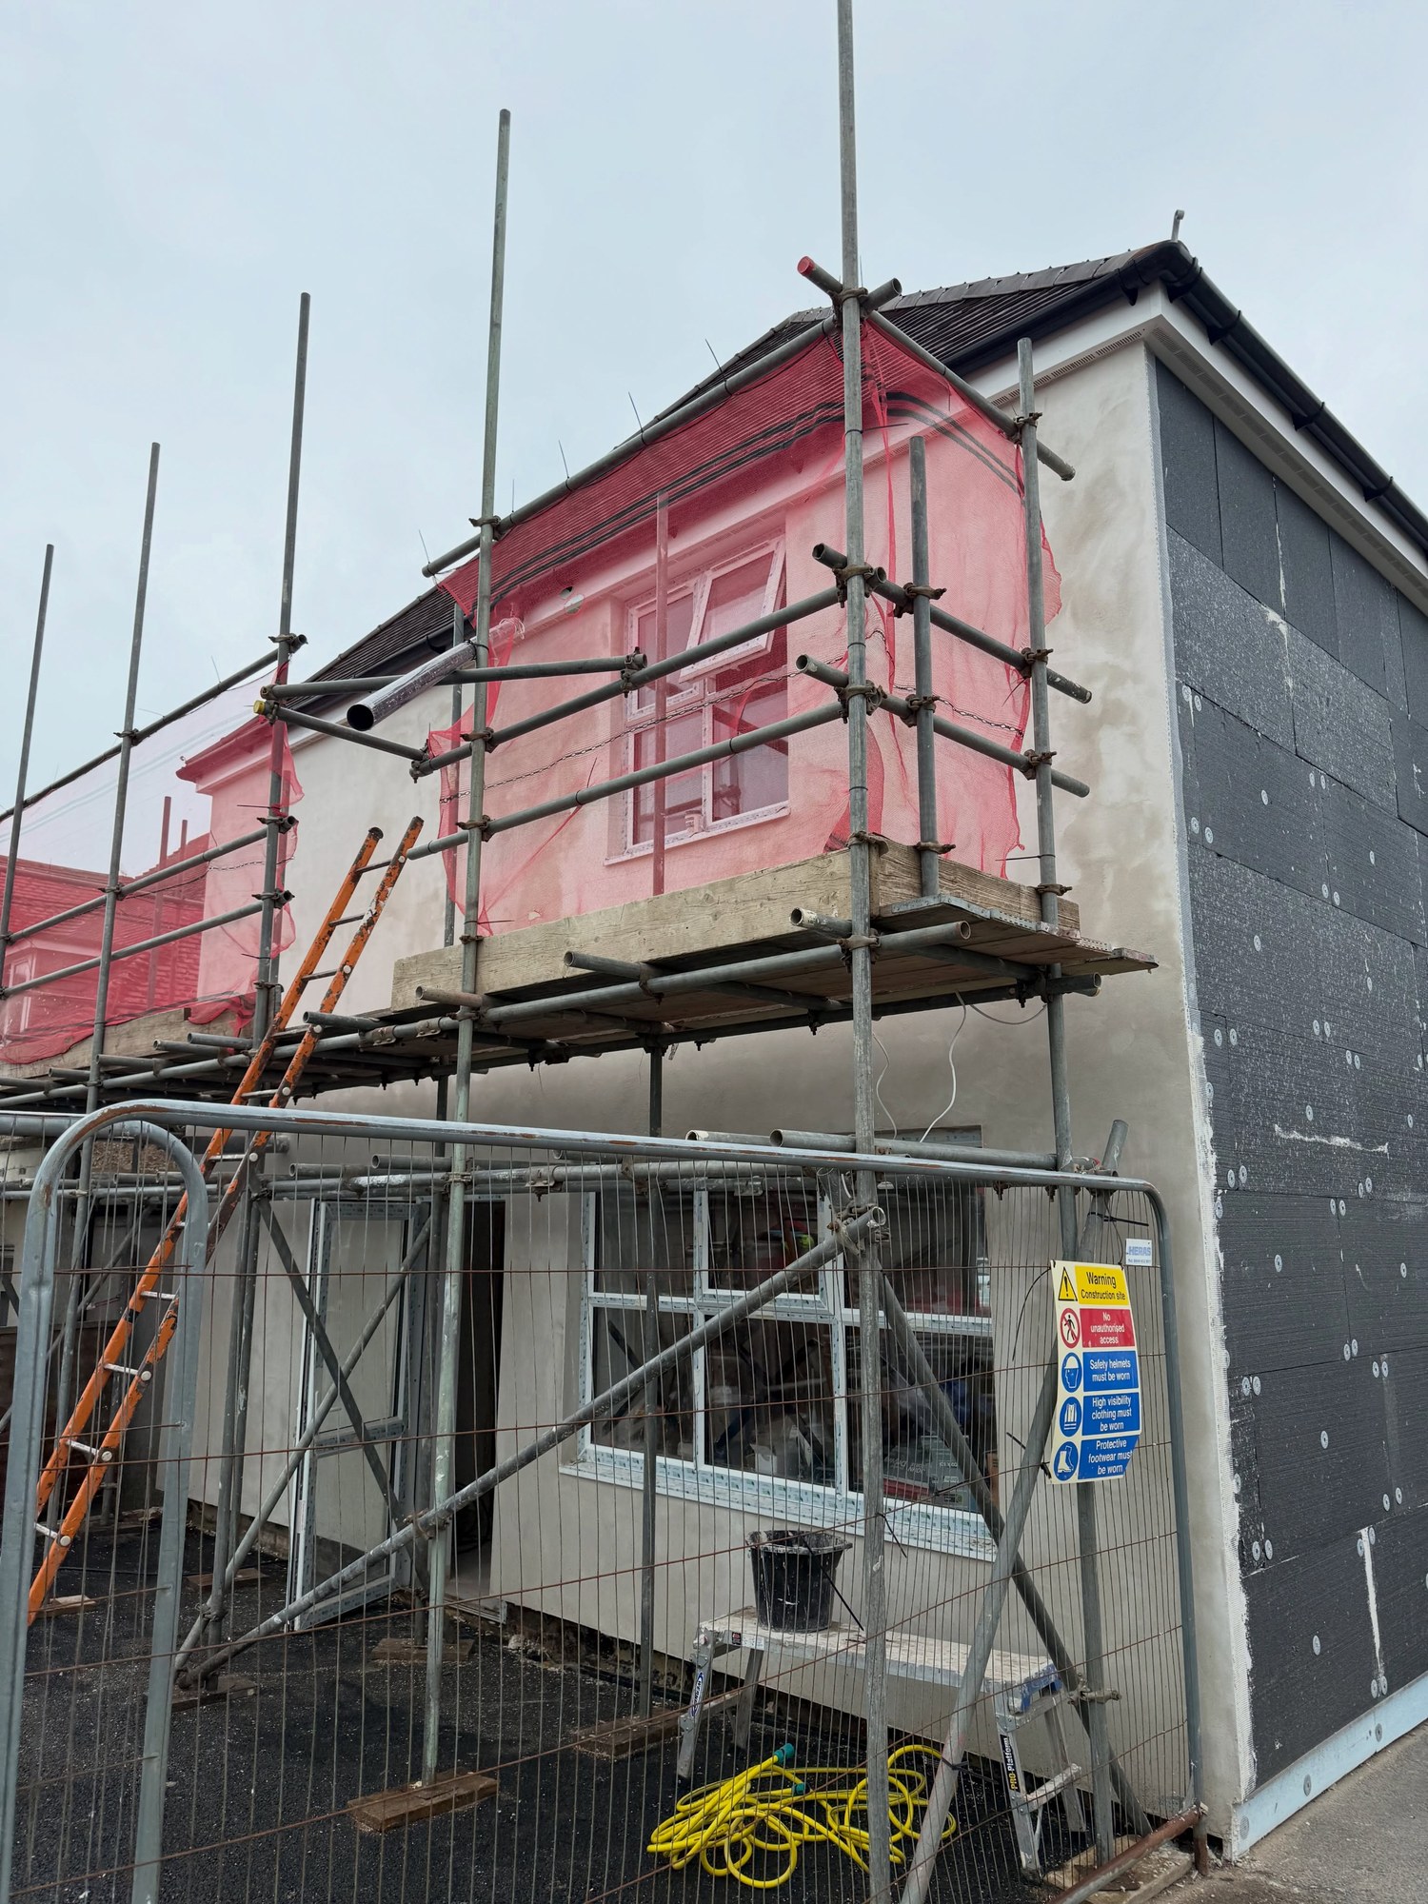
External wall insulation puts it on the outside. Boards are fixed to the face of the walls and covered with a render system, so the rooms keep their full size and the cold bridges where floors and internal walls meet the outer wall are covered too.
How the system goes on
On a brick or block house, the work runs in stages:
- Prepare. Downpipes, lights, meters and anything else on the wall are noted for removal and refitting, and loose render or failed pointing is repaired.
- Starter track. A level track is fixed along the base of the wall to carry the first row of boards.
- Boards. Insulation boards, EPS or another type to suit the wall, are bonded and mechanically fixed with tight, staggered joints.
- Basecoat and mesh. A basecoat with reinforcing mesh goes over the boards, with beads on corners and around openings.
- Render finish. A top coat, often through-coloured silicone, finishes the wall. See silicone rendering in Haywards Heath.
Cork render for walls that must breathe
Cork render is a thicker render containing cork granules. It adds insulation while staying breathable, so moisture in an old solid wall can still find its way out. It suits older brick walls that rely on drying outwards, and narrow spots where a full board system would be too thick, such as reveals, eaves and side walls close to a boundary.
Conservation areas and the look of the street
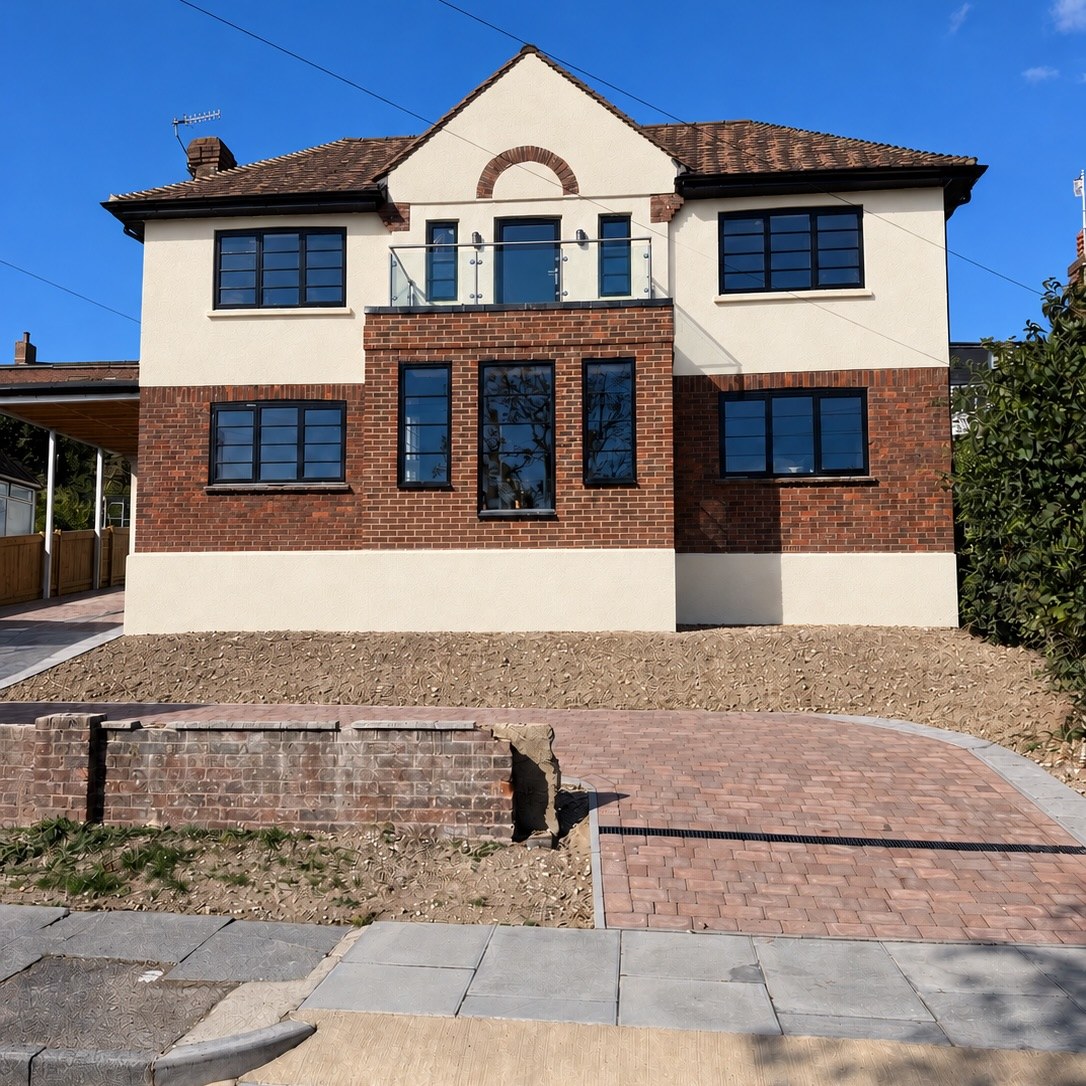
This is the big question in Haywards Heath. Six conservation areas cover parts of the town: Muster Green, Franklands Village, Lewes Road, Lucastes, The Heath and Mill Hill Close. In The Heath, the council's appraisal picks out red brick, clay tile hanging, brick quoins and dentil courses, with white or cream render on some buildings. Covering a decorated brick front in insulation and render would change all of that, and in a conservation area, or on a listed building, external wall insulation can need planning consent as well as Building Regulations approval. Check with Mid Sussex District Council before planning work. A common solution is to insulate the rear and side walls externally and line the front walls internally; see plasterboarding and dry lining in Haywards Heath for the inside option.
Before you commit
- Thicker walls mean sills, eaves, gas meters, soil pipes and vents all need extending or moving.
- Any existing damp must be traced and fixed first, or the insulation will trap it.
- Post-war houses with cavity walls are usually better suited to cavity insulation than an external system, unless the render needs replacing anyway.
For details of both systems, see external wall insulation and cork render, and for everything we offer locally, visit the Haywards Heath page. Advice and quotes are free and without obligation on 07824 165672.