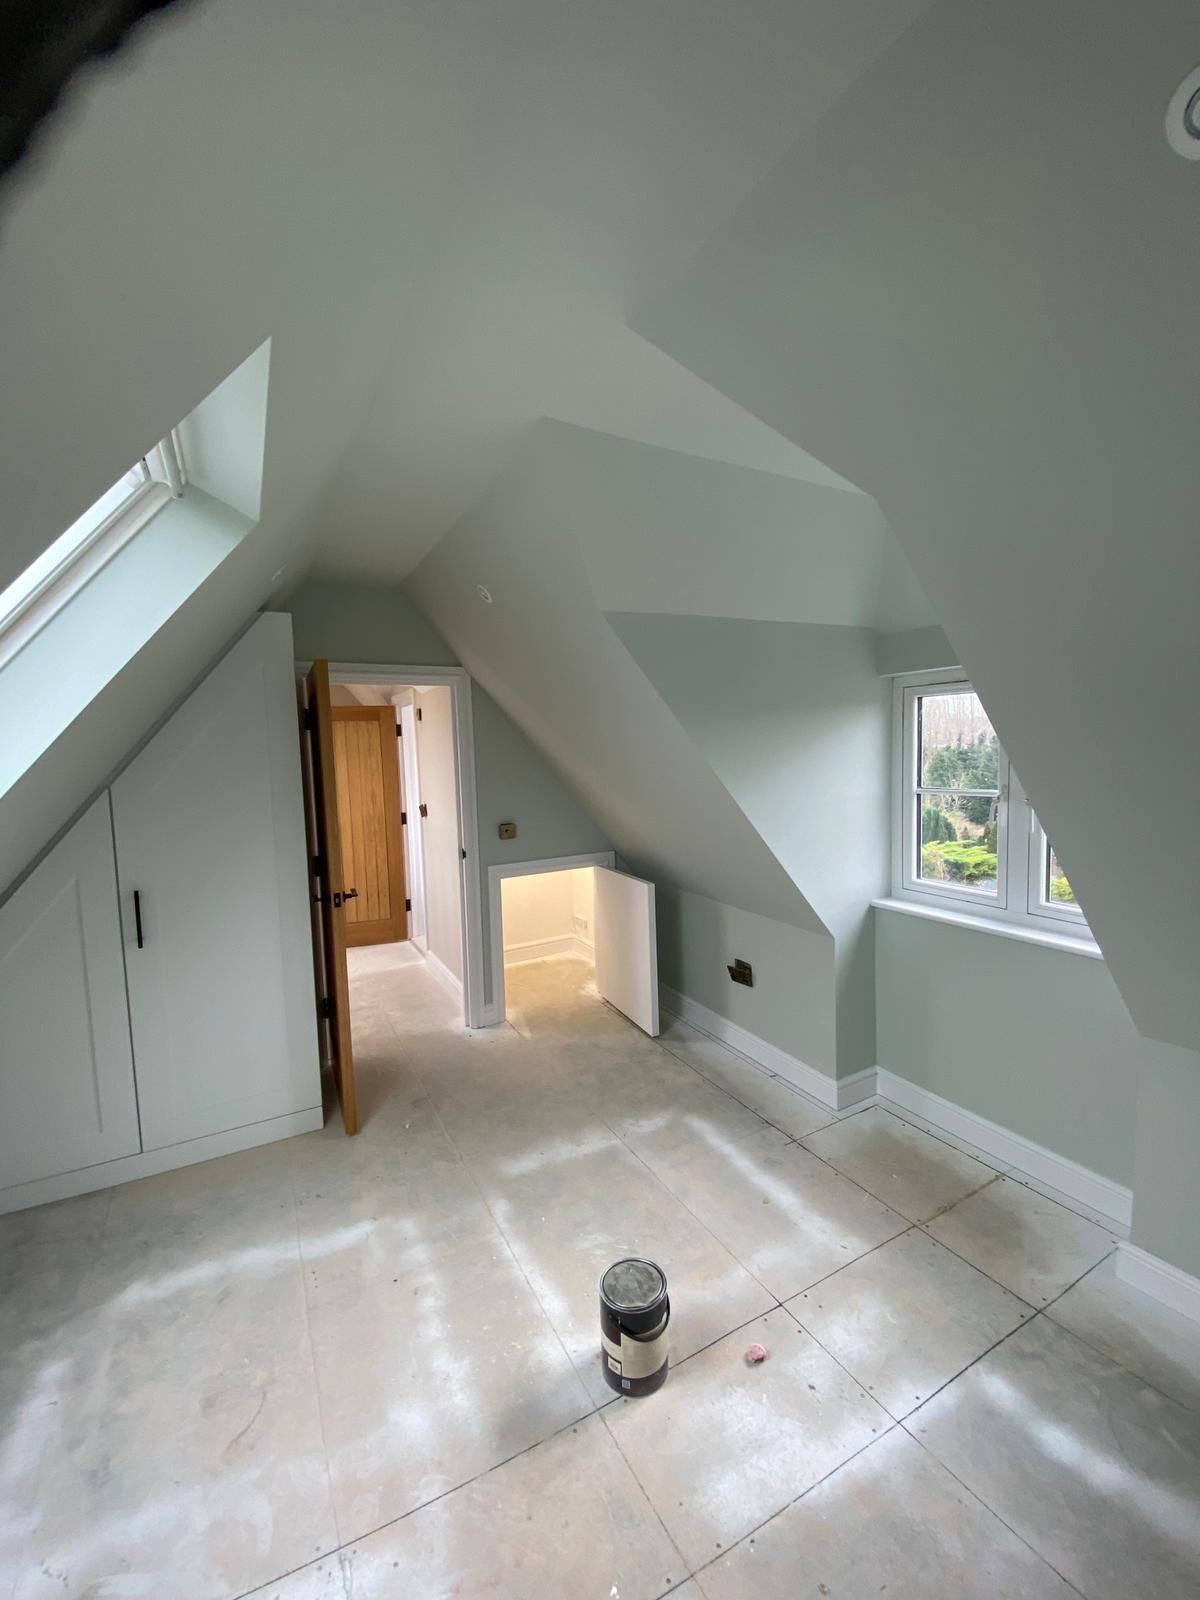
Hurst Road: the boarding behind a six bedroom home
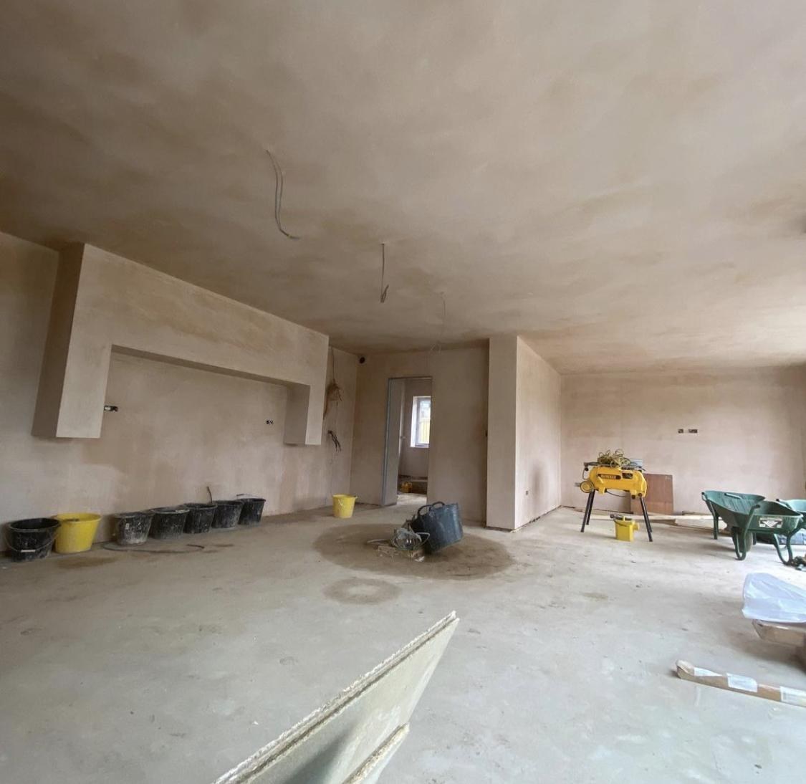
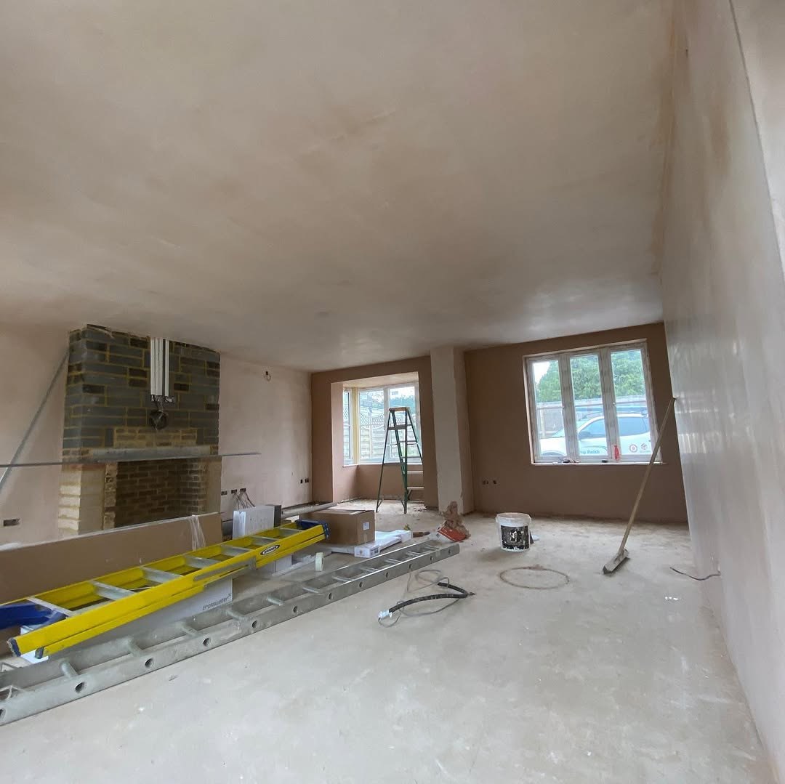
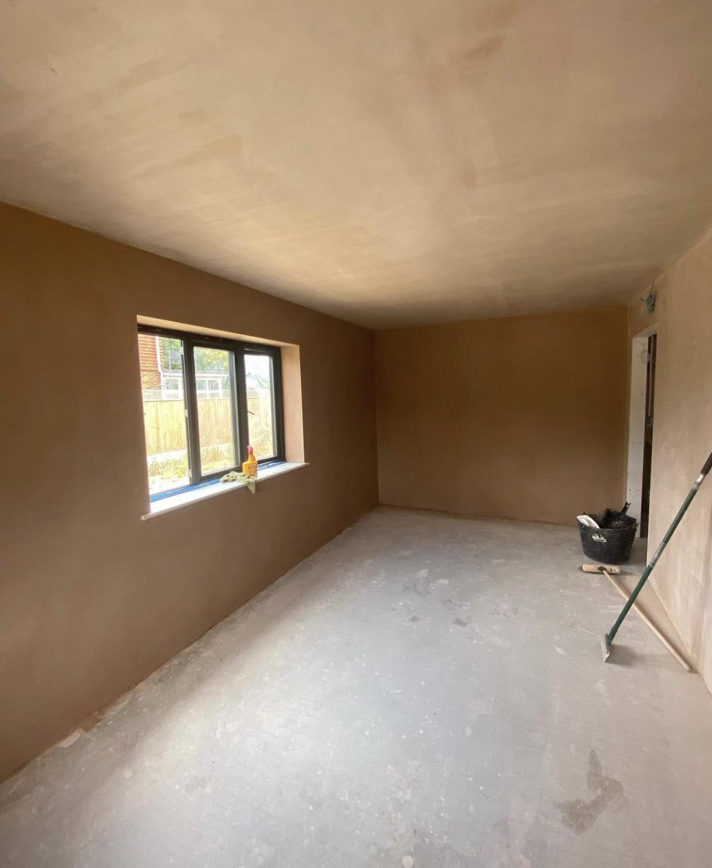
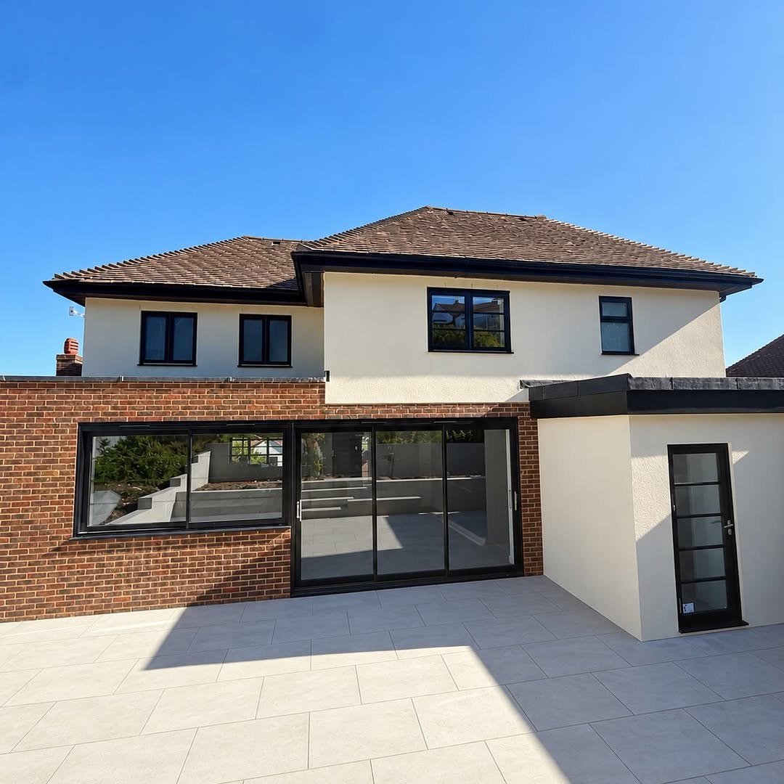
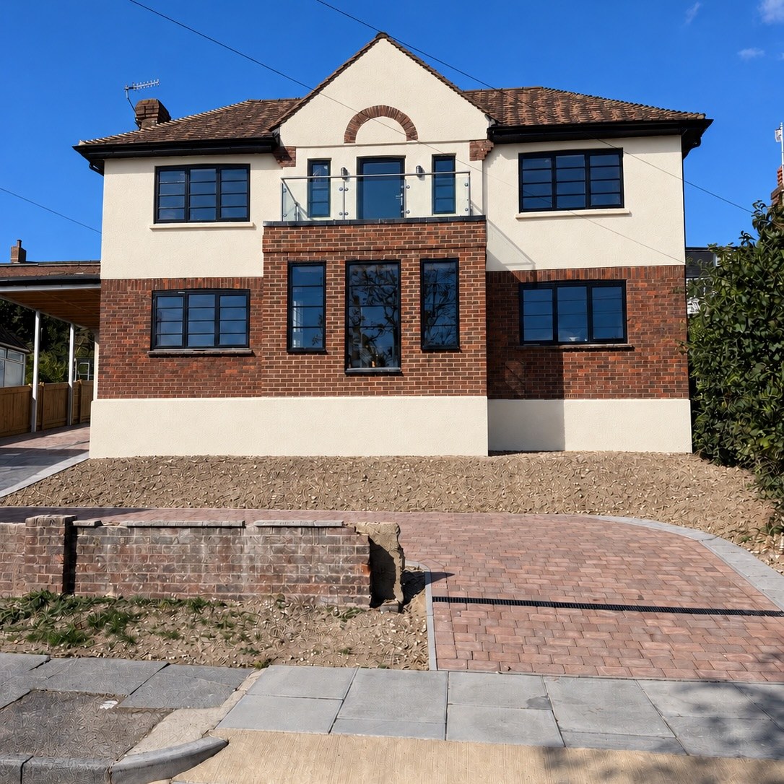
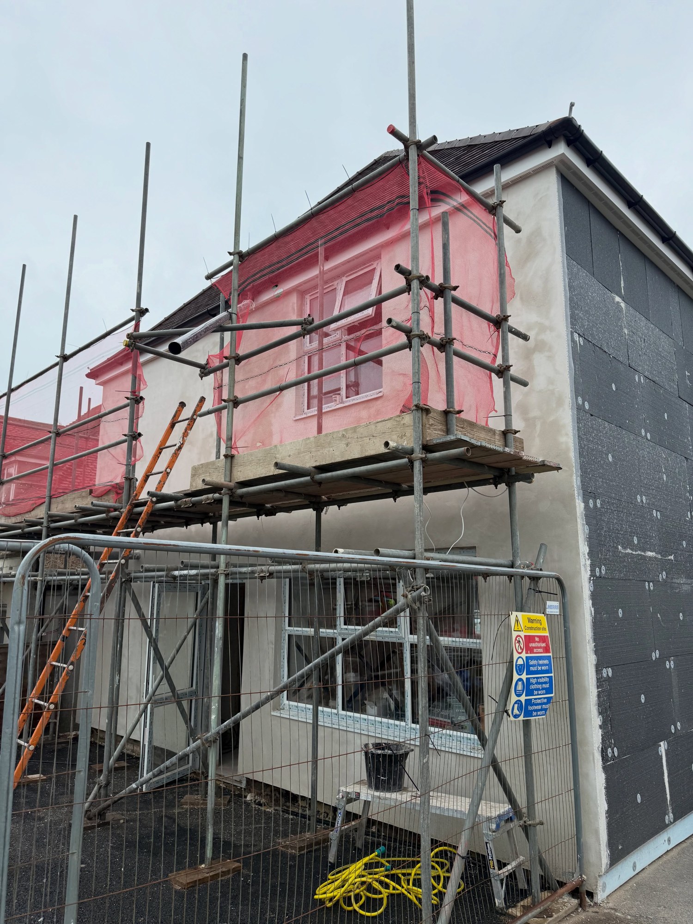
Our Hurst Road project in Hassocks shows what dry lining can do in a renovation. A run down four bedroom house became a modern six bedroom home, and much of that change was made with frame and board. The ground floor was given metal frame ceilings, the loft was insulated and boarded to create proper rooms, and new partitions and ceilings were formed and boarded through the house. All of it was then skimmed along with the rest of the property. The loft rooms are pictured on our projects page.
Lofts under big hipped roofs
The Hassocks townscape appraisal notes how many homes here sit under large hipped, plain-tiled roofs, from the 1930s houses and bungalows of the Home Estate to the 1950s avenues and the bungalows in the southern part of the Butchers Wood area, and the village design statement mentions 1930s chalet bungalows. Under roofs like these, rooms in the loft and chalet bedrooms need insulating and boarding with care, because the slopes, dwarf walls and eaves are where the cold gets in. Insulation between and under the rafters, boarded slopes and ceilings, stud walls at the eaves and fire-rated board where the regulations ask for it all go in before a single coat of plaster. Fixing every board straight and firm at this stage is what stops cracks along the joints later.
Quieter rooms near the railway and the A273
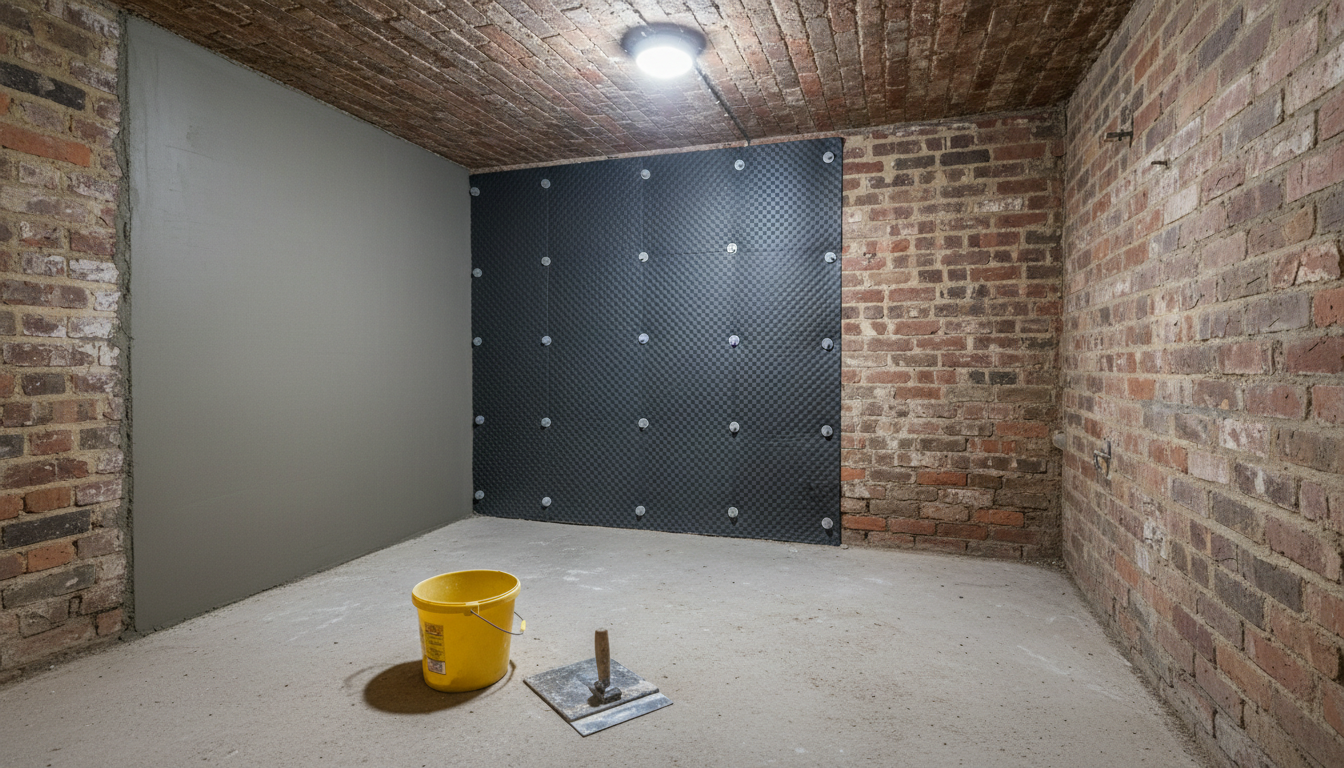
The London to Brighton line runs north to south through the parish with the station at its heart, and the A273 runs along the western edge of the built-up area. The village design statement suggests Butchers Wood may help to soften noise from the line, but rooms that face the track or a busy road often need more than trees. So do semis, terraces and flats where the sound comes through a party wall. Sound proofing is a dry lining job: denser boards, acoustic insulation in the void and careful sealing around sockets, pipes and the edges of the wall. Newer, denser developments such as Reed Close, with its three and four storey homes, and the three storey flats in parts of Belmont and Parklands Road are the kind of buildings where that detail counts.
Ceilings, partitions and fire separation
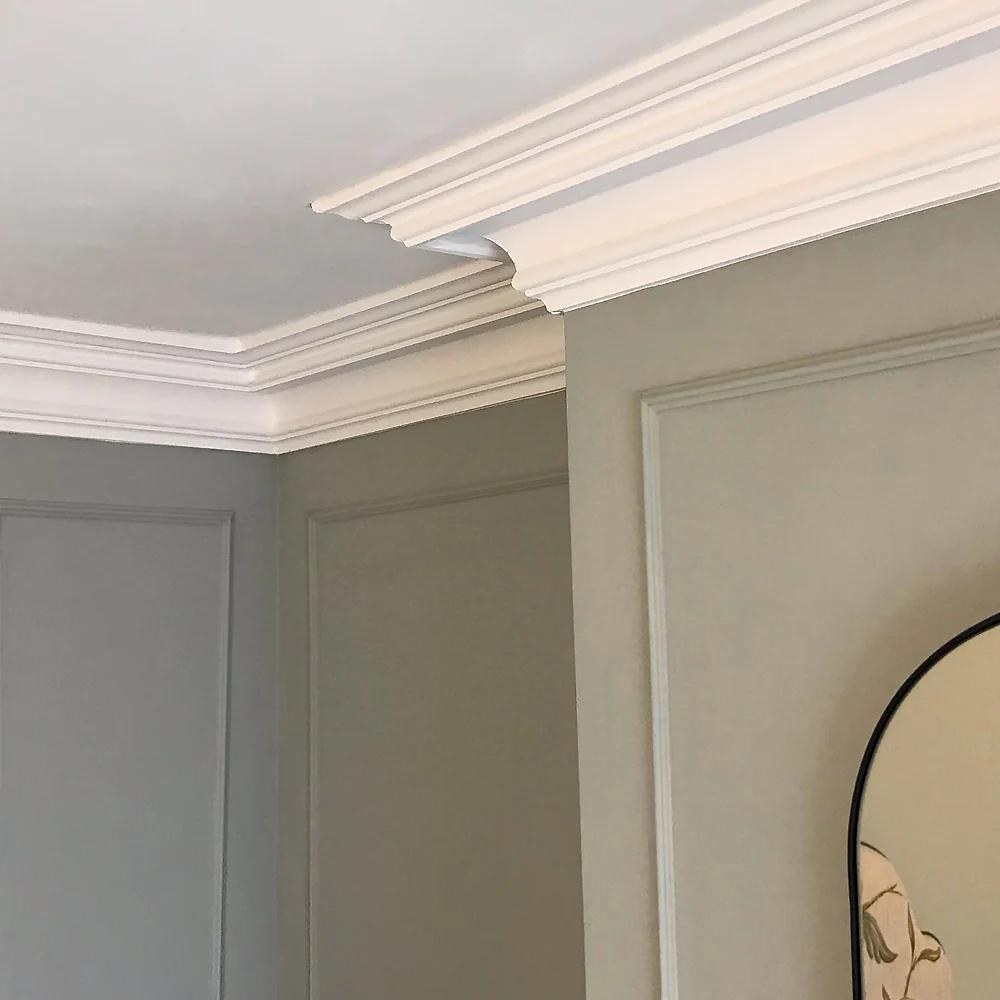
Metal frame ceilings give a level ceiling below a sagging or uneven structure and leave a void for cables, pipes and insulation, which is why they suited the ground floor at Hurst Road. Stud partitions split a large room or form an en suite without heavy masonry. Where a loft conversion or an integral garage needs fire separation, fire-rated boards and details are used. We fit Celotex, rock wool and EPS insulation as the job needs, and finish the boarding with a two-coat skim. For solid walls where a hard finish suits better, see float and set plastering in Hassocks.
Planning a boarding job
Send drawings if you have them, plus photos of the space and a note of what the room will be used for. Builders on renovation and extension work can bring us in for the boarding and the plastering together, so one team is responsible for the finished surface. There is more on our main plasterboarding and dry lining page, and everything else we do in the village is on our Hassocks area page.