Worthing set out to rival Brighton and Hove in the 1820s with grand classical schemes such as Liverpool Terrace and Park Crescent, whose stuccoed terrace carries Corinthian pilasters and caryatid columns. Through the rest of the century the seafront and the streets behind it filled with stucco terraces trimmed with cornices, string courses, parapets and moulded surrounds to doors and windows, and the town even has a detail of its own: the boat porch, a stuccoed entrance porch shaped like a boat's hull, seen in Warwick Place and Albert Place. Inside, houses of that standing were usually given cornices, ceiling roses and decorative plasterwork to match. Where it survives, it is worth keeping; where it has gone, it can be put back.
Where period plasterwork goes missing
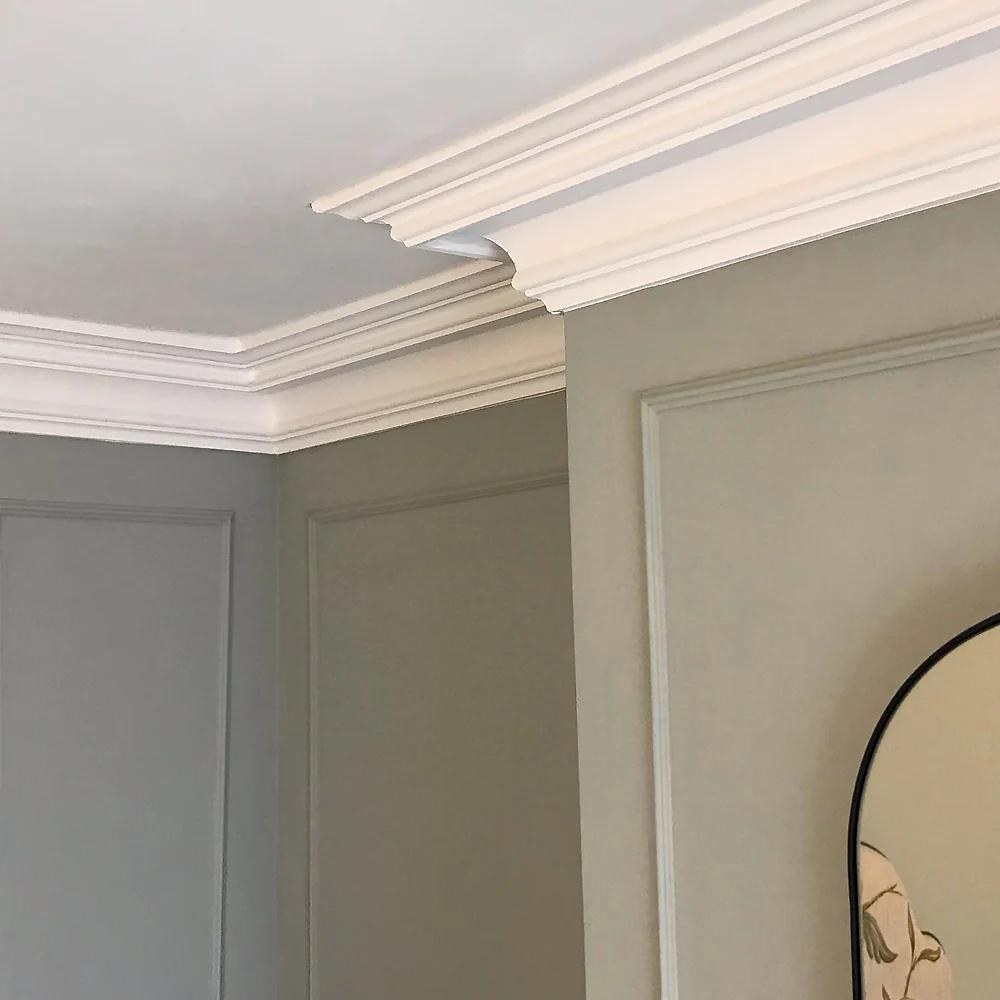
The biggest losses tend to come from conversions. After the war, many of Worthing's large suburban houses were divided into flats, and new partitions often cut straight through a cornice, leaving a run that stops dead at a stud wall. Ceilings brought down by leaks or replaced with plasterboard took their mouldings with them, and a 1970s makeover might have boxed in or textured over the rest. Putting the detail back is one of the most satisfying jobs in an older house: a matching cornice returned around the new walls, a ceiling rose reinstated under the light, panel mouldings restored to a hallway.
Choosing a profile for the room
Scale is everything. A tall Regency room in a Steyne Gardens or Park Crescent house can carry a deep, stepped cornice and a large rose. A Victorian or Edwardian villa in Heene, typically two or three storeys with bay windows, suits a moderate profile with a simple enrichment. The interwar houses of Offington, Charmandean and Goring, and most post-war homes in Durrington, have lower ceilings, and a plain 127mm cove or a slim modern profile sits much better there. Fibrous plaster, cast plaster reinforced with fibre, is the traditional material for ornate runs and roses, and takes paint just like the original.
Matching what is already there
When part of an old cornice survives, the aim is usually to match it. Sometimes a stock profile is close enough once painted; sometimes a short section is best taken down carefully and used as a guide to source or form a piece that matches. Joints are set so they fall where the eye is least likely to catch them, mitres are cut cleanly, and any gap between the moulding and an uneven ceiling is filled so the run reads as one piece. If the ceiling itself needs attention first, it is plastered before the cornice goes up; see plastering and skimming in Worthing. If a textured ceiling is the reason the room feels dated, flattening it first gives the new cornice a clean line to sit against; that is covered on our page about Artex in Worthing.
Listed rooms
Worthing has over 200 listed buildings, among them Park Crescent, Beach House and several early nineteenth-century terraces. In a listed house, historic plasterwork is part of what is protected, so removing or replacing original cornice can need listed building consent. Check with Adur and Worthing Councils first.
See coving, cornice and mouldings for the full range, or our other services across Worthing. Call 07824 165672 or send a photo of the room for free, no-obligation advice.